
Carport vs Garage Cost in Dallas: 2026 Guide for Homeowners
September 1, 2026
- By
- Star Gate and Fence
- Professional Fence and Gate Contractor
Carport vs Garage Cost in Dallas: 2026 Guide – what are you really paying for, and how does that choice affect protection, resale value, and long-term maintenance? At Star Gate and Fence, we’ve been helping Arlington homeowners weigh these options for years of experience, and we’ve noticed the same question comes up: is the lower upfront price of a carport worth it compared to a fully enclosed garage? One Arlington homeowner recently called us after installing a budget carport that wasn’t engineered for North Texas wind loads. A spring storm twisted the frame and damaged two vehicles, costing more than the original structure. Choosing between a carport and garage is not just about square footage – it’s about structural design, local code compliance, and real protection. If you’re also comparing garage door installation in Arlington options, understanding this cost difference becomes even more important.
What Drives Garage Cost in Dallas: 2026 Guide

When evaluating garage construction, structural integrity and code compliance matter more than cosmetic finishes. A garage is a fully enclosed structure with foundation, framed walls, roofing, electrical systems, and typically an overhead door assembly. That complexity explains the higher price point compared to a carport. Professional-grade garage construction should include:
- Minimum 4-inch reinforced concrete slab, often thickened at edges
- 2×4 or 2×6 framing spaced 16 inches on center
- Sheathing and house wrap for moisture control
- Wind-rated garage door meeting manufacturer load specs
- Proper attic ventilation and flashing
- Lockable security for tools and vehicles
- Climate control potential with insulation
- Higher perceived resale value
- Protection from hail and wind-driven rain
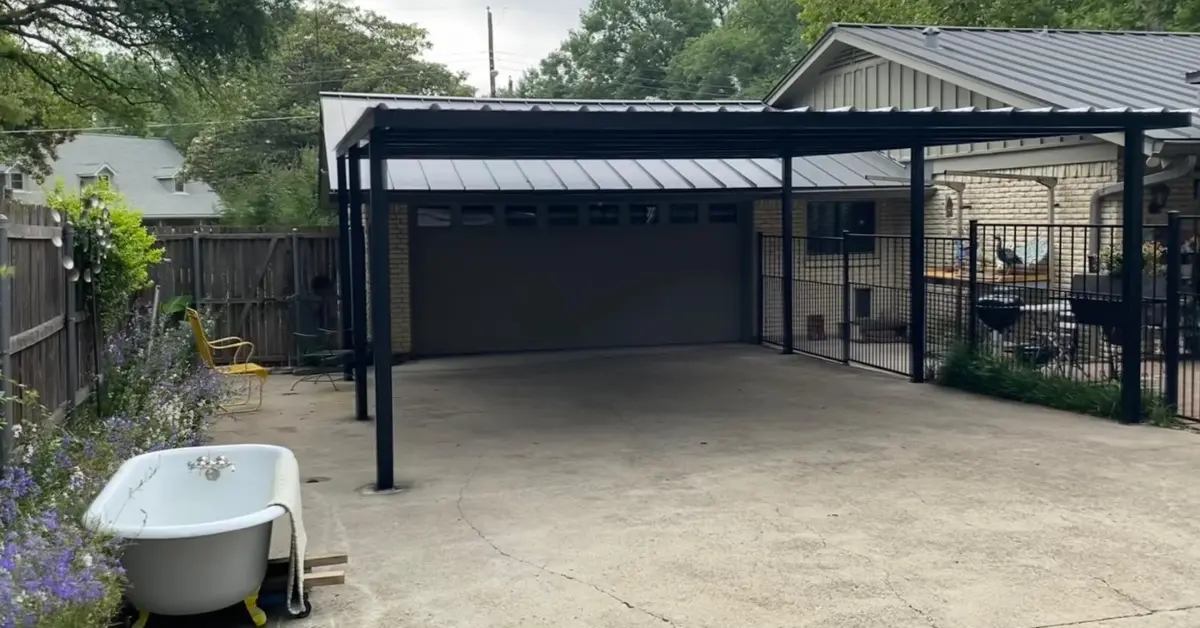
Carport vs Garage Cost in Dallas: 2026 Guide at a Glance
Choosing between a carport and garage requires comparing more than initial price. We walk clients through durability, security, maintenance, and long-term return before any recommendation.
A homeowner once planned to convert a carport into a garage later. The original slab lacked proper footings, so enclosure costs nearly doubled. Planning for future expansion at the beginning would have saved thousands. Which should you choose?
| Criteria | Carport | Garage |
|---|---|---|
| Typical Cost Range | $3,000 – $12,000 depending on size and steel gauge | $25,000 – $45,000+ depending on design and finishes |
| Installation Time | 1 – 3 days after permits | 3 – 8 weeks including inspections |
| Security | Open access, minimal theft deterrence | Lockable doors and full enclosure |
| Weather Protection | Shields from sun and hail; limited side protection | Full protection from wind-driven rain and debris |
| Resale Impact | Moderate | Strong positive impact |
| Maintenance | Periodic bolt tightening and corrosion checks | Door lubrication (silicone-based spray), roof and seal maintenance |
- Choose a carport if you need affordable shade coverage quickly and do not require storage security.
- Choose a garage if you want climate control, workshop space, or higher resale value.
- Consider long-term plans if you may enclose later – design the foundation accordingly.
Need Help Deciding?
If you’re weighing a carport against a garage, a short site visit can clarify the right direction. We evaluate slab condition, drainage, wind exposure, and future expansion goals before making recommendations. Our team walks you through structural requirements, permitting steps in Arlington, and realistic timelines so you can compare options with confidence. Some homeowners prioritize budget and speed. Others want long-term property value and secure storage. We break down both paths clearly, outline cost ranges, and explain how each choice affects maintenance and resale. If you want a practical assessment instead of a sales pitch, we’re ready to help you evaluate your property and make a well-informed decision.
FAQs
Is a carport allowed everywhere in Arlington?
Carport approval depends on zoning, setbacks, and HOA rules. In Arlington, most residential additions require a permit and must comply with the International Residential Code as adopted locally. Setback requirements determine how close you can build to property lines, and some neighborhoods restrict detached accessory structures. We recommend checking deed restrictions and HOA architectural guidelines before purchasing materials. Some HOAs prohibit metal-roof carports visible from the street or require color matching with the main residence. Ignoring these requirements can lead to fines or forced removal. From a structural standpoint, local authorities also review wind load anchoring and slab design. Even if a kit manufacturer claims “no permit required,” local enforcement may disagree. Always confirm with the building department before installation to avoid legal and financial setbacks.
Does a garage significantly increase home value compared to a carport?
In most Arlington neighborhoods, a fully enclosed garage provides a stronger return on investment than a carport. Buyers often prioritize secure parking and storage, especially in areas prone to hailstorms. A garage also allows insulation, climate control, and workshop space, which expands functional square footage. A carport still adds value by protecting vehicles from UV damage and hail, but its impact is typically lower because it does not offer security or enclosed storage. Appraisers often categorize garages as permanent improvements, while some carports may be considered accessory structures with limited valuation weight. If resale value is a primary goal, we recommend designing the garage to match the home’s exterior materials and roof pitch. Integration and curb appeal directly affect how buyers perceive the addition.
How much does a carport or garage typically cost, and how long does it take?
A basic single or double carport in Arlington may range from $3,000 to $12,000 depending on steel gauge, roof style, and slab requirements. Installation often takes 1 – 3 days once permits are approved. A detached two-car garage typically starts around $25,000 and may exceed $45,000 depending on insulation, electrical work, siding, roofing materials, and door systems. Construction can take 3 – 8 weeks including inspections. Final pricing fluctuates based on:
- Site complexity and grading needs
- Material costs such as lumber, steel, and concrete
- Total scope including electrical and finishes
Can I install a carport or garage myself?
Some homeowners install pre-engineered carport kits themselves, especially smaller single-bay units. If you have experience with concrete anchors, post alignment, and structural bracing, a simple carport may be manageable. However, garage construction involves foundation work, framing, roofing, electrical systems, and inspections. Mistakes in slab thickness, framing spacing, or door installation can create structural weaknesses or code violations. Improper anchoring increases wind uplift risk during storms. We often see DIY projects where slab reinforcement was insufficient or flashing details were skipped, leading to water intrusion. If you are unsure about permitting requirements or structural load calculations, professional oversight prevents costly corrections later.
What maintenance does each option require?
Carports require periodic inspection of anchor bolts, roof fasteners, and metal panels. We recommend checking for corrosion, especially at base plates, and tightening hardware annually. Keeping debris off the roof prevents premature wear. Garages require broader maintenance. Overhead door systems should be lubricated with a silicone-based spray on rollers and hinges every 6 – 12 months. Weather seals should be inspected for cracking. Roof shingles and flashing need routine checks to prevent leaks. Ignoring maintenance can lead to structural instability in carports or mechanical failure in garage doors. A neglected garage door spring or track alignment issue may result in sudden failure and property damage.
What common issues do homeowners in Arlington face with these structures?
In Arlington, high winds and hail are primary concerns. Carports that are not properly anchored can rack or twist during storms. We frequently reinforce older units with upgraded bracing or thicker gauge posts. Garages often face drainage challenges if the slab is not slightly sloped away from the structure. Poor grading can allow water intrusion during heavy rain. Another issue involves undersized attic ventilation, which traps heat and shortens shingle lifespan. Choosing materials rated for local weather conditions and ensuring proper installation techniques significantly reduces these risks.
What should I look for when hiring a contractor?
Confirm the contractor understands local permitting requirements and follows the International Residential Code. Ask whether engineered drawings are provided for wind load compliance. Insurance coverage and written contracts protect both parties. A reputable contractor will explain slab reinforcement, anchoring methods, and door specifications rather than offering vague assurances. Detailed proposals should outline scope, materials, and inspection stages. We encourage homeowners to verify references and review previous projects in Arlington to ensure the quality matches expectations.
When should I schedule professional help?
If you notice slab cracking, loose anchor bolts, door misalignment, or roof leaks, schedule an inspection before the next major storm. Early repairs cost less than structural replacement. For planning new construction, schedule professional input before pouring concrete. Foundation design affects everything built above it. If you intend to convert a carport into a garage later, that conversation should happen during initial design. Proactive planning avoids code violations, failed inspections, and structural deficiencies that may become expensive corrections later.