
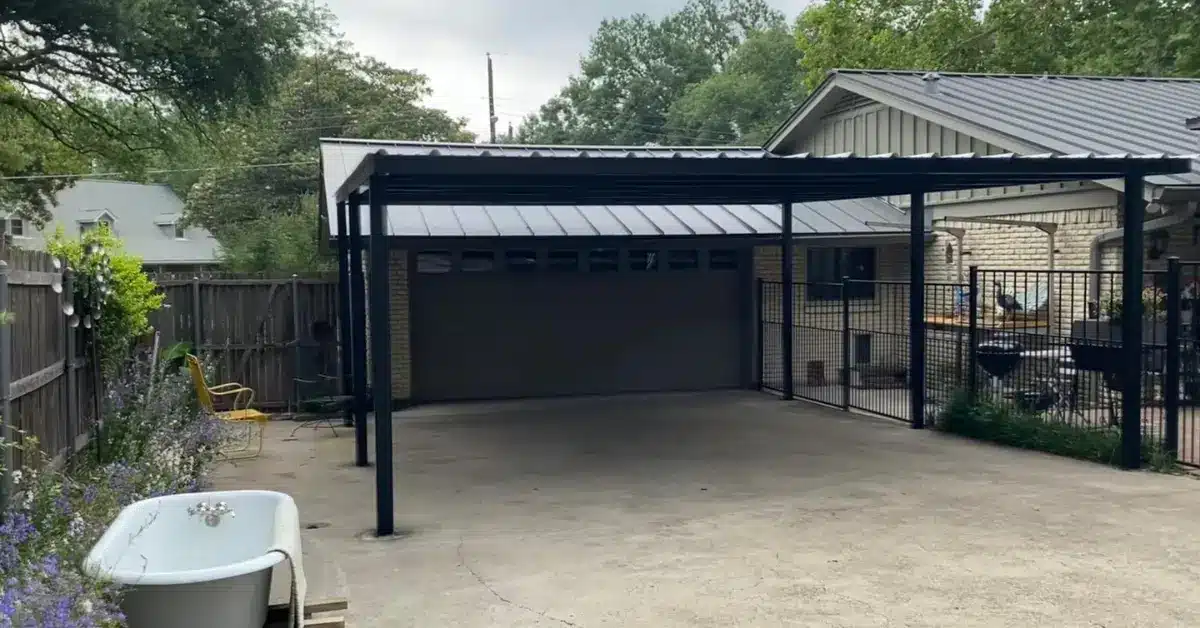
Custom Carport Installation in Dallas-Fort Worth
A permanent metal carport installation requires heavy concrete flatwork and precision steel framing. Star Gate & Fence manages both phases natively under one single contract. Our direct employees pour the concrete pad and erect the heavy steel frame. We build freestanding and attached carports across the entire DFW Metroplex. We strictly prohibit the use of outside subcontractors for any phase of your exterior construction project.
Complete Carport Construction Under One Single Contract
We handle the concrete slab and the steel frame without relying on outside trades.
Building a new carport requires precise coordination between concrete pouring and metal framing. Separating the concrete foundation from the metal framing creates massive logistical headaches. A generic concrete pad frequently fails to match the steel frame's exact anchor bolt requirements.
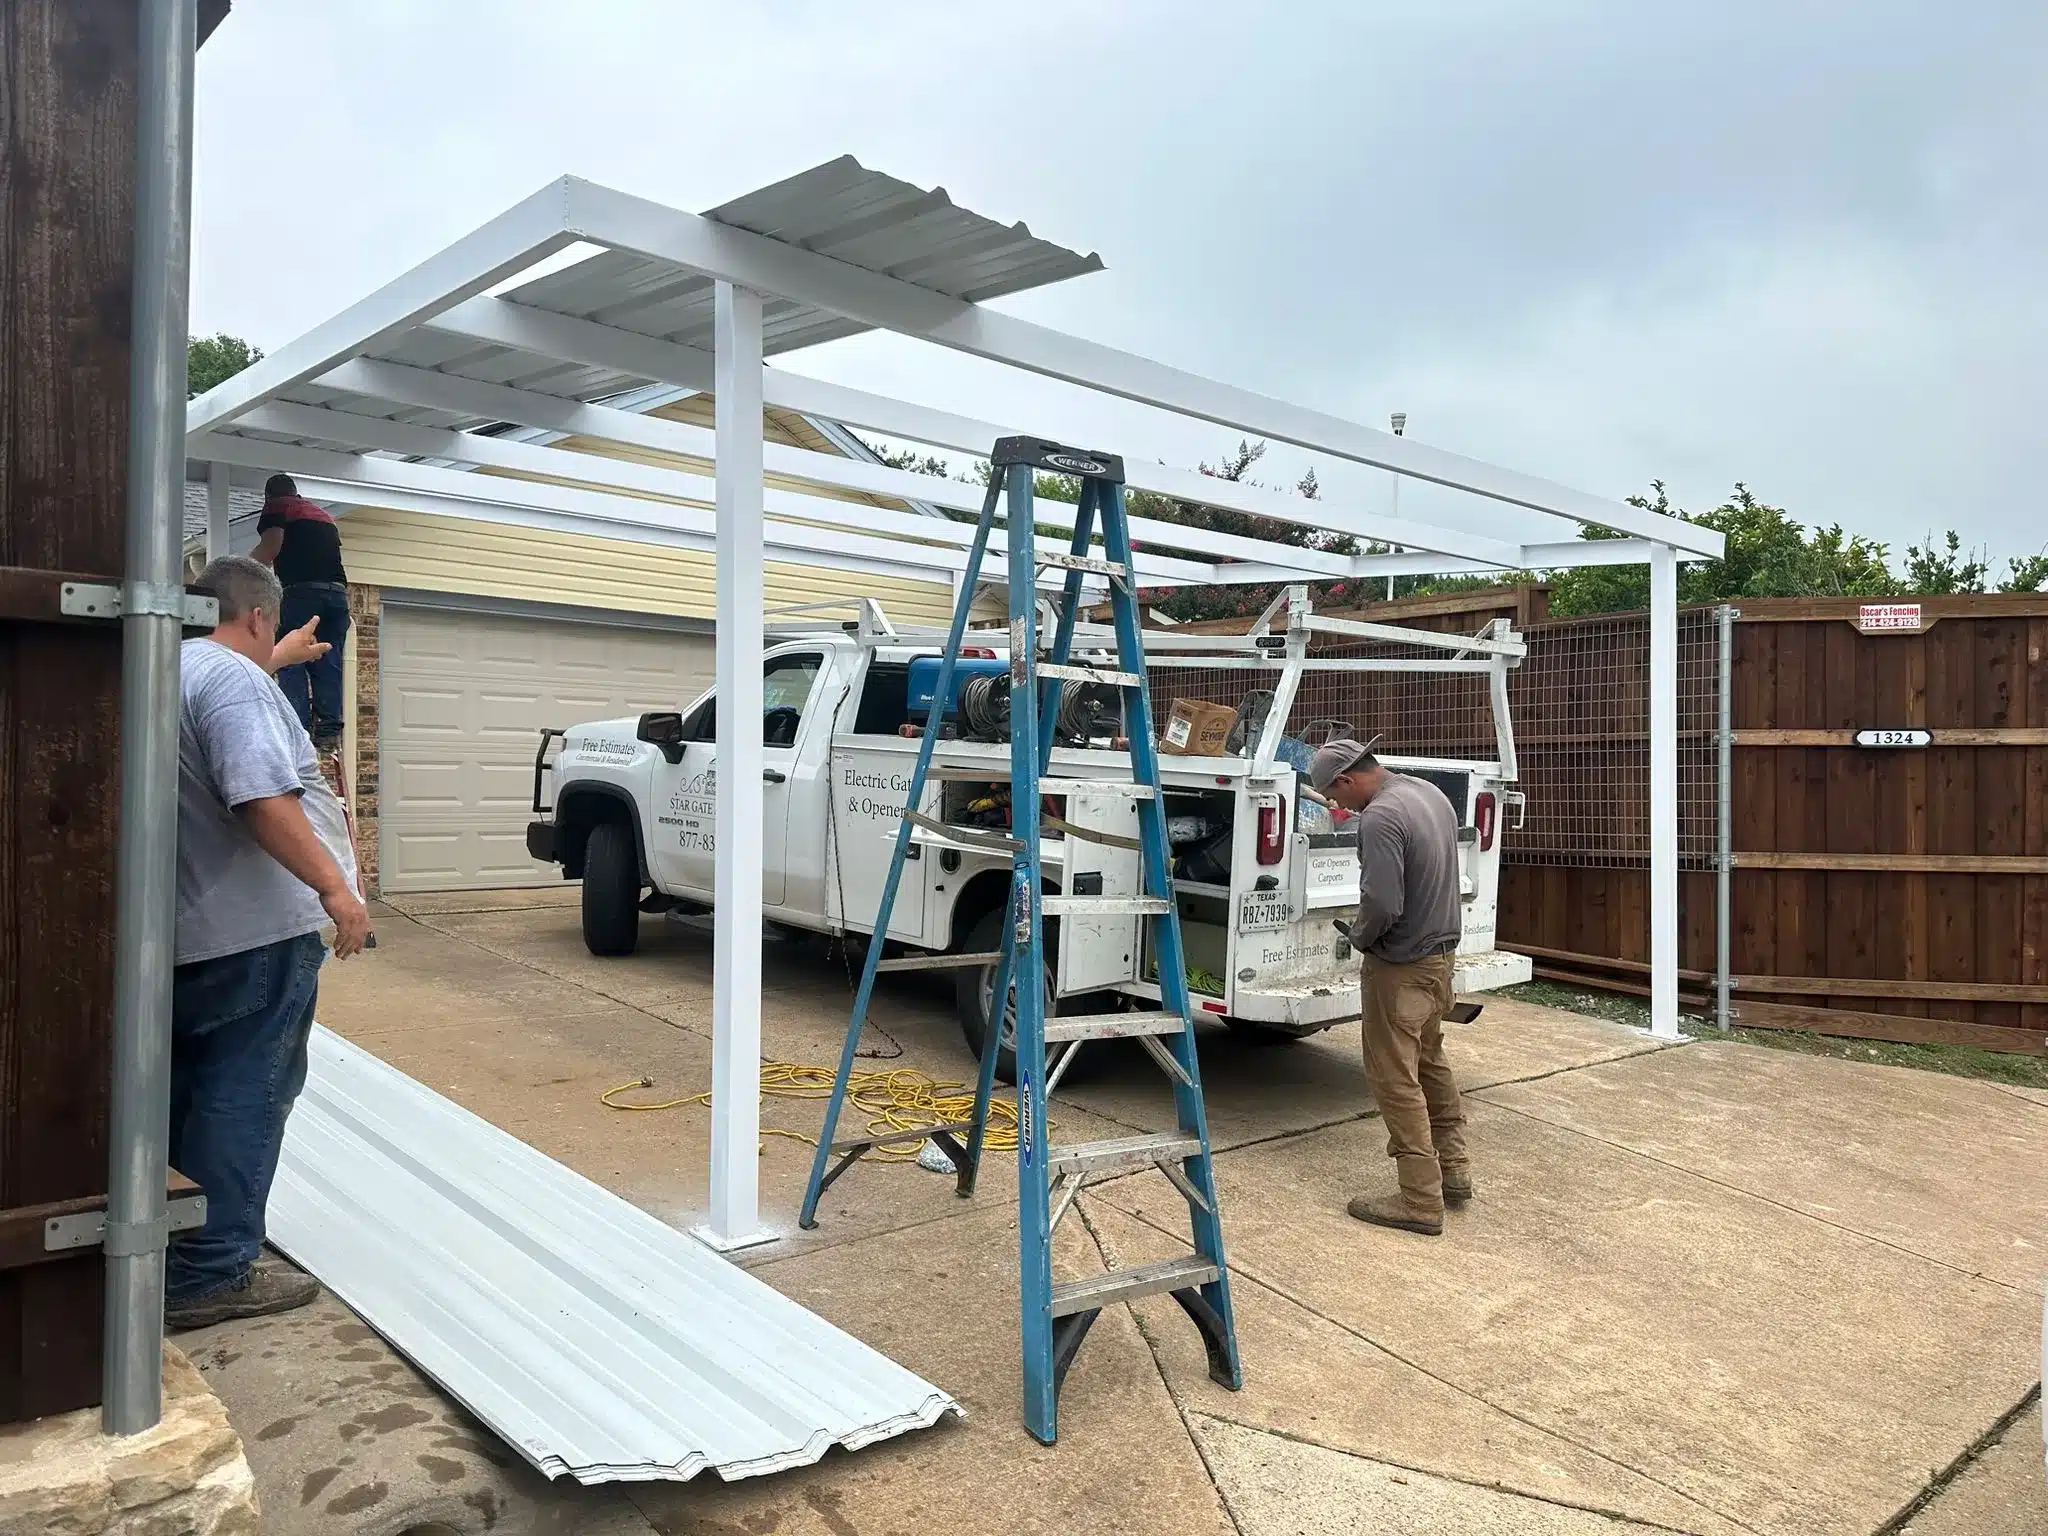
Star Gate & Fence handles the full structural scope completely in-house. Our direct employees pour the concrete pad to match your exact post anchor dimensions. The steel frame goes up seamlessly once the concrete cures completely. The mounting hardware aligns perfectly with the foundation every single time.
Protecting Vehicles from Brutal North Texas Hail
DFW hail storms destroy exposed vehicles rapidly during the notorious spring weather season.
The Dallas-Fort Worth Metroplex produces severe, catastrophic hail damage annually. Dallas sits directly in a weather corridor that experiences multiple severe hail events every spring. A single dime-sized hailstone easily dents a hood at sixty miles per hour. Softball-sized hail totals an exposed vehicle completely.
Homeowners in North Dallas, Garland, and Mesquite urgently need covered parking structures. Many older neighborhoods feature single-car garages that cannot fit modern trucks. Newer subdivisions across Collin and Denton counties suffer this exact same exposure. A custom steel carport fills this critical protective gap without requiring a massive home addition.
Structural Decisions Guided by Founder Elia Amiel
We verify your structural load capacity and roof pitch before pouring any concrete footings.
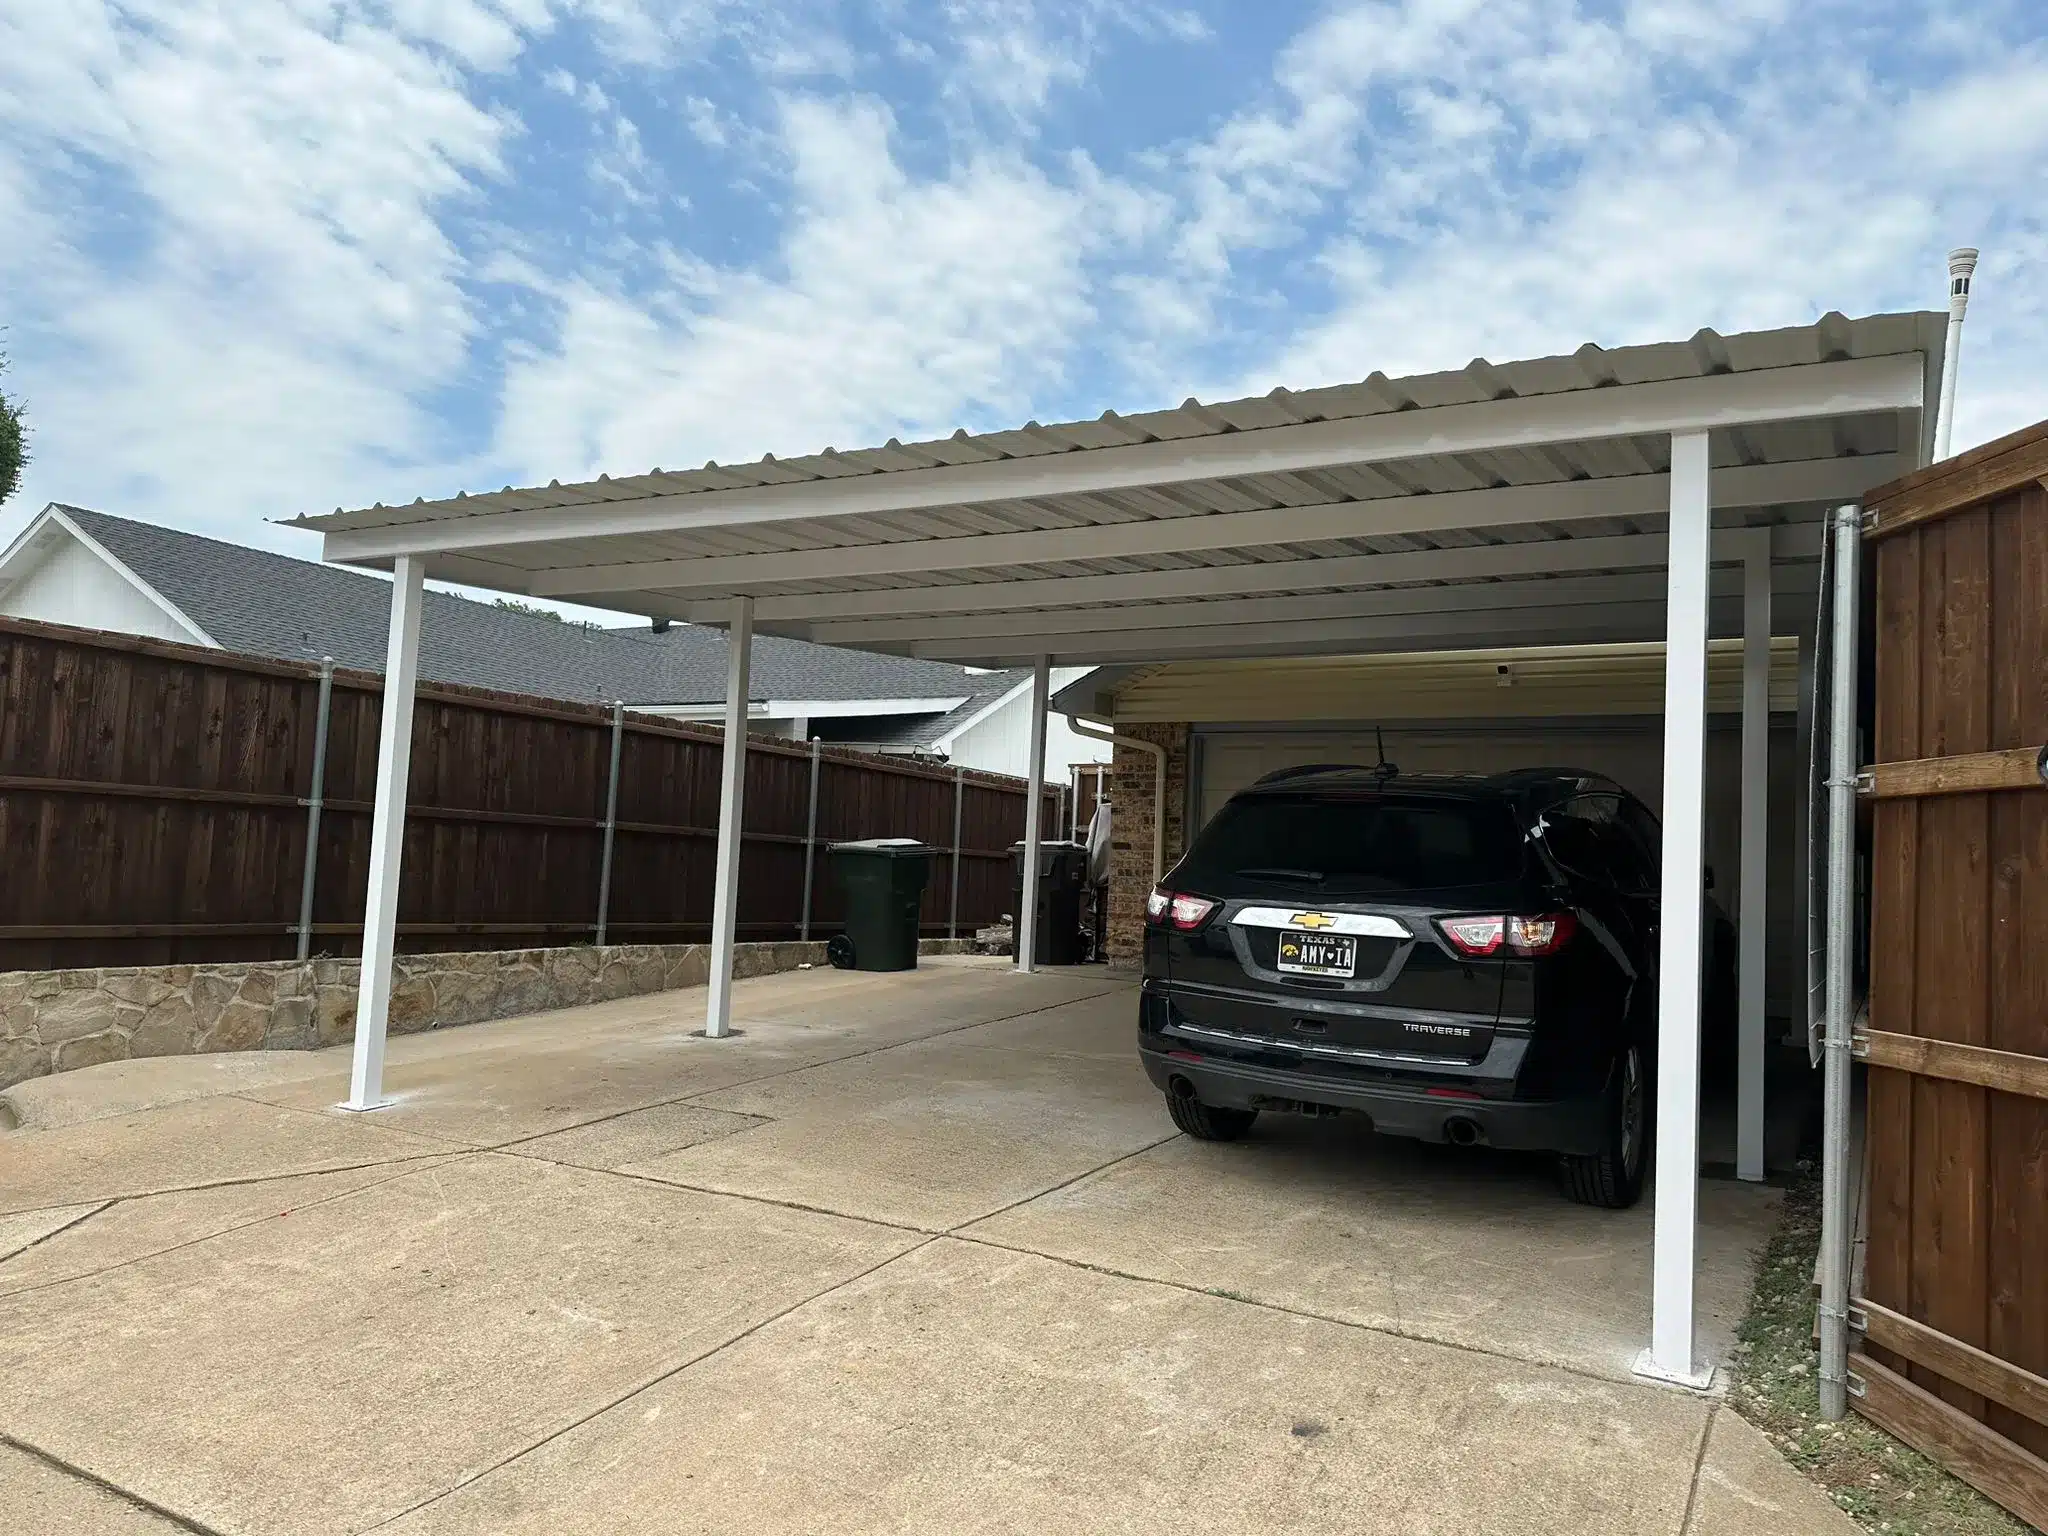
Every successful carport project demands exact structural engineering decisions. I am Elia Amiel, founder of Star Gate & Fence. Before our direct employees pour a single yard of concrete, we assess your specific property.
First, we decide between a freestanding or attached structure. A freestanding carport stands completely on its own independent post system. An attached carport shares a structural wall with your existing home. We physically evaluate your wall's load capacity before recommending an attached build.
Roof Pitch and Panel Selection
High North Texas winds make your roof pitch a critical structural engineering calculation.
A steeper pitch sheds heavy rain rapidly but catches significantly more wind. We specify the pitch based exactly on your property's wind exposure. We also strongly recommend heavy steel panels over cheap polycarbonate plastic. Polycarbonate clouds and cracks rapidly after repeated Texas summers. Hail-rated steel panels take massive impacts while maintaining absolute structural integrity.
Engineering Deep Concrete Carport Foundations
We pour massive concrete footings to combat the violently shifting North Texas clay soil.
A heavy steel carport is only as strong as its underground concrete anchor. Dallas sits entirely on highly expansive black clay. This soil swells heavily during spring rains and shrinks violently during the extreme August heat.
If post anchors sit in shallow concrete footers, the entire carport frame will eventually warp. Our direct employees strictly follow the one-third depth rule for your structural support posts. We pour deep, heavy concrete footings designed specifically to resist this continuous soil movement.
Managing HOA Carport Approval Documentation
We prepare the exact contractor documentation your HOA architectural committee demands for final approval.
Many DFW suburban communities strictly regulate new outdoor structures, including carports. Your Homeowners Association dictates where the structure sits and what color it must be.
Star Gate & Fence provides the exact material specifications your Architectural Review Committee requires. We supply the structural drawings, material grades, and our active contractor license information. You submit this exact package for a fast, clean approval process. We verify all ARC requirements before our direct crews ever break ground.
Strict Engineering Standards for Every Carport
Our in-house team builds every carport to survive extreme North Texas weather conditions.
Every Star Gate carport meets absolute structural engineering standards regardless of its size. We never compromise on structural integrity.
We select heavy-gauge steel framing to span wide driveways and handle heavy hail loads.
We strictly follow the one-third depth rule for every single concrete post footing.
We lay heavy steel rebar inside the pad before the initial concrete pour.
We cast necessary electrical conduit directly into the concrete pad.
We install premium, hail-rated steel roof panels to protect your vehicles.
We operate under an active contractor license for all municipal permits.
Our Direct Carport Installation Process
Our direct employees handle the concrete pour, frame assembly, and heavy roof installation.
Our carport installation process runs in a strict, highly engineered sequence. We control every single phase.
Site Assessment and Municipal Permitting
We confirm your property lines, check underground utilities, and pull required city permits.
We verify your exact driveway dimensions and evaluate the current concrete surface. We execute the mandatory 811 utility locate call before digging any post holes. We also manage the municipal permit applications for Dallas, Fort Worth, and surrounding cities.
Concrete Pad and Post Anchoring
We pour the heavy concrete pad and set the necessary steel post anchors.
The concrete pad is poured with rebar grids and heavy anchor hardware set firmly in place. The anchor bolt pattern perfectly matches the specific steel frame manufacturer's requirements. We adjust the concrete finishing schedule to account for intense Dallas summer heat.
Steel Frame and Roof Panel Assembly
Our direct crew erects the steel posts and mounts the heavy roof panels.
The steel frame goes up after the concrete cures completely. We anchor the posts to the embedded hardware and install the horizontal roof purlins. Finally, we install the hail-rated steel roof panels. We follow exact manufacturer specifications for panel overlap and fastener spacing.
Serving the Entire Dallas-Fort Worth Metroplex
We build custom steel carports across all major North Texas suburban counties.
Star Gate & Fence dispatches our direct construction crews across the entire DFW Metroplex. We work heavily in Dallas, Garland, Mesquite, Irving, and Grand Prairie. We also serve massive growth corridors across Collin and Denton counties. We build daily in Frisco, McKinney, Prosper, Celina, and Plano.
Start Your Custom Carport Project Today
Contact our local team to design a heavy steel carport for your vehicles.
Call Star Gate & Fence at 469-778-0871 or email info@stargateandfence.com to schedule your site assessment. Tell us your city and whether you need a freestanding or attached structure. Mention if you live in an HOA community so we can prepare your documentation.
Frequently Asked Questions About Carports
Review quick answers regarding our heavy steel carports and local installation process.
Find direct answers regarding concrete pads, material selection, and structural engineering.
Do you use subcontractors to build carports?
Every carport is built exclusively by direct Star Gate & Fence technical employees.
We absolutely never hire outside subcontractors. Our highly trained, in-house crews pour the concrete pad and assemble the heavy steel framing directly.
Do I need a concrete pad for my carport?
Yes, a proper concrete pad prevents expansive clay soil from destroying the frame.
DFW black clay soil expands and contracts violently. We pour a heavy concrete pad with deep footings using the one-third depth rule to anchor the structure securely.
Are steel roof panels better than polycarbonate?
Steel roof panels heavily resist violent hail impacts that destroy cheap polycarbonate panels.
Polycarbonate turns brittle and cracks under intense North Texas UV exposure and hail storms. We install hail-rated steel panels for absolute long-term durability and vehicle protection.
Do I need a permit to build a carport in Dallas?
Yes, most DFW municipalities require a structural building permit for a new carport.
We operate as your licensed contractor of record. We pull the specific municipal permits and schedule the final city inspections for you.