
Pergola Installation Cost in Arlington TX (2026 Guide)
August 12, 2026
- By
- Star Gate and Fence
- Pergola Installation Specialists
Pergola installation in Arlington typically ranges from $3,500 to $15,000 or more in 2026, depending on size, materials, and site conditions. At Star Gate and Fence, we’ve been helping homeowners plan and budget for outdoor structures for years of experience, and we’ve seen how quickly costs can shift based on design choices and permitting requirements. A 12×12 cedar pergola on a flat patio is very different from a custom-stained, attached structure anchored into new concrete footings. One Arlington homeowner recently called us after another contractor underbid the project and then added change orders for footings and hardware that weren’t included upfront. The final bill was nearly double the original estimate. Before committing, it helps to understand how structural requirements, local codes, and material quality affect pricing. If you’re still comparing options, our pergola installation services in Arlington page outlines the basics.
A practical checklist for getting pergola installation right in Arlington
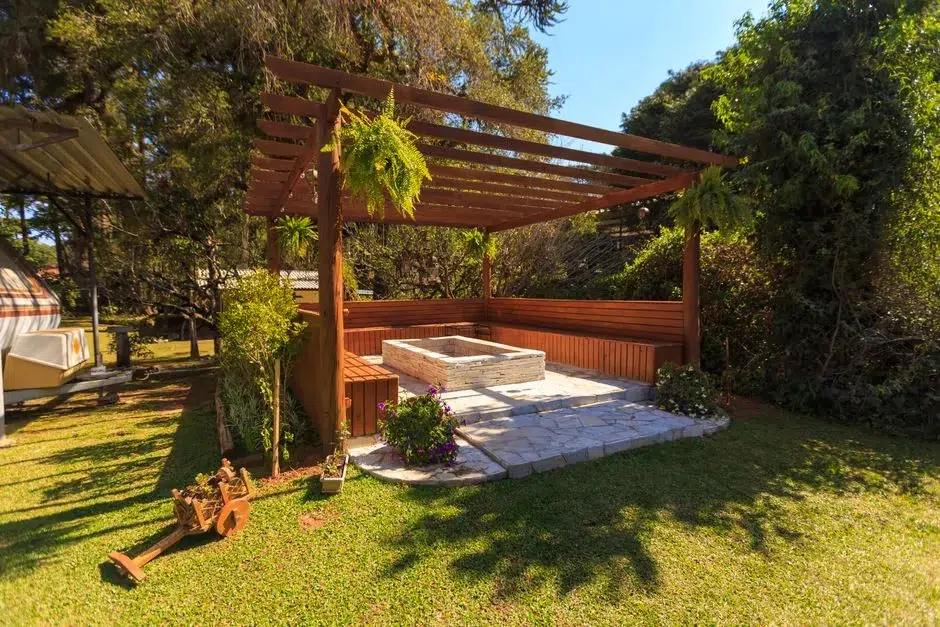
Strong pergolas start with proper planning, not just attractive design. The most important best practices focus on structural integrity, moisture protection, and code compliance. When these are handled correctly, the pergola becomes a long-term asset rather than a maintenance burden. Our checklist for a professionally installed pergola includes:
- Site evaluation: Confirm slope, drainage, and soil type before digging. Arlington’s clay expands and contracts, so we plan footing depth accordingly.
- Footings and anchoring: Concrete piers sized per IRC guidance, reinforced with rebar, and connected using hot-dip galvanized or ZMAX-coated hardware.
- Material selection: Western red cedar, pressure-treated southern yellow pine rated for ground contact, or powder-coated aluminum for low maintenance.
- Hardware: Structural screws such as Simpson Strong-Drive SDWS or through-bolts instead of basic lag screws.
- Finishing: Oil-based exterior stain or UV-resistant sealant applied after moisture content drops below 15%.
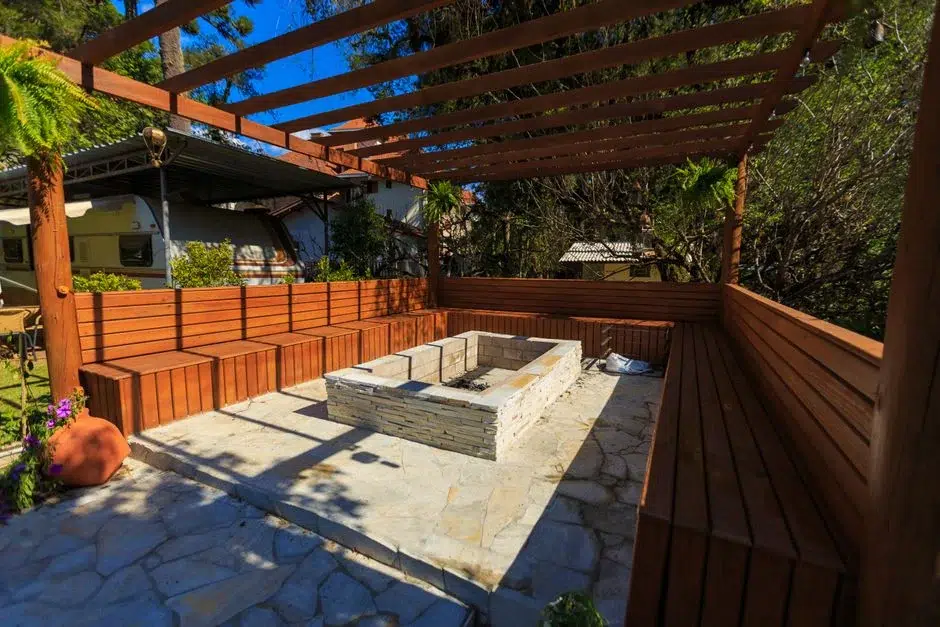
Timeline expectations and realistic 2026 price ranges
Most budget overruns happen because homeowners compare pergolas by square footage alone. Size matters, but structure type and site conditions often drive the final number. In 2026, pergola installation in Arlington may range:
- $3,500 – $6,000: Basic 10×10 or 12×12 pressure-treated wood pergola on an existing patio.
- $6,000 – $10,000: Cedar pergola with decorative end cuts, upgraded hardware, and stain.
- $10,000 – $15,000+: Large custom designs, attached pergolas, integrated lighting, or new concrete footings and slab work.
- Design and permitting: 1 – 3 weeks depending on city review.
- Material procurement: 1 – 2 weeks.
- Construction: 2 – 5 days for most residential builds.
- Site complexity (slope, soil, demolition needs)
- Material costs (cedar vs. aluminum vs. treated pine)
- Total scope (size, lighting, staining, concrete work)
Plan Your Pergola with Confidence
If you’re evaluating pergola installation in Arlington, a detailed site review makes the budgeting process far more predictable. We walk through measurements, soil conditions, existing concrete, and design preferences before providing a clear written estimate. That approach helps prevent mid-project surprises and ensures the structure meets code requirements from the start. Whether you’re considering a simple backyard shade feature or a large custom pergola with lighting and staining, our team can outline realistic ranges and explain what drives each cost. A short consultation now can prevent expensive corrections later. Schedule a no-pressure evaluation and get clarity on your options before committing to construction.
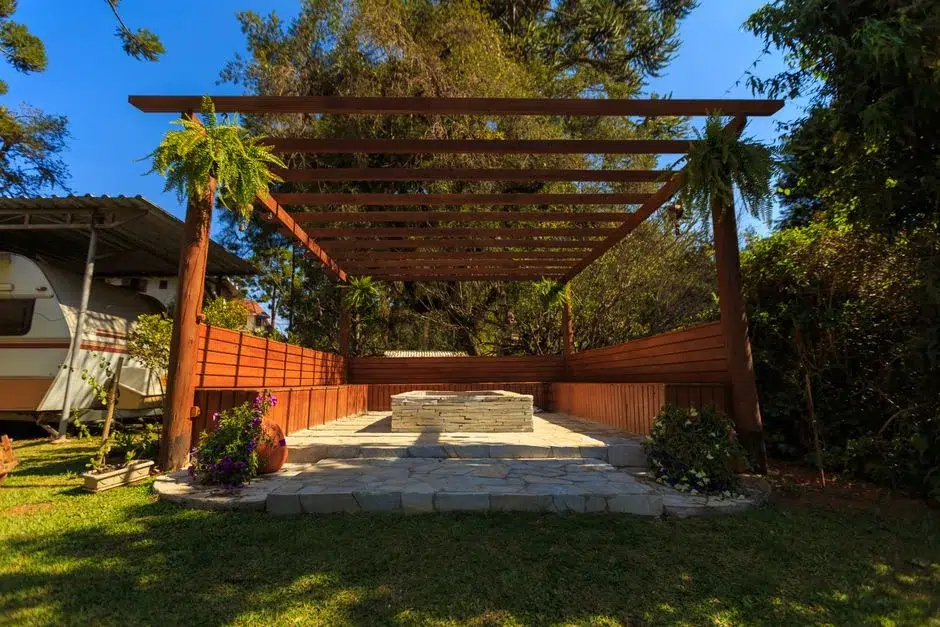
FAQs
Do I need a permit for a pergola in Arlington?
In many cases, yes. Pergolas are typically classified as accessory structures, and the City of Arlington may require a permit depending on size, height, and whether the pergola is attached to the home. Attached structures often trigger stricter review because they connect to the primary dwelling and affect structural loads. Permits help ensure compliance with the International Residential Code, particularly regarding footing depth, anchoring, and wind resistance. Inspections verify that posts are properly secured and that structural connectors meet load requirements. Skipping a permit can lead to fines, failed inspections during a future home sale, or required demolition if the structure does not meet code. Before building, confirm setback requirements and HOA guidelines if applicable. We recommend checking with the city’s building department early in the planning phase to avoid delays once materials are ordered and construction is scheduled.
What materials last longest in Arlington’s climate?
Arlington’s heat, UV exposure, humidity, and clay soil all influence material performance. Western red cedar naturally resists decay and insects, making it a strong choice for longevity when sealed properly. Pressure-treated southern yellow pine rated for ground contact is more budget-friendly but requires consistent sealing and maintenance. Aluminum pergolas with powder-coated finishes offer the lowest maintenance and resist corrosion well, especially when hardware is stainless steel or hot-dip galvanized. They typically cost more upfront but reduce staining and resealing expenses over time. In our experience, material longevity depends less on species alone and more on installation details. Proper post bases that keep wood off concrete, correct flashing at ledger boards, and UV-resistant exterior stains significantly extend service life. Even premium cedar can deteriorate early if installed without airflow or protective finishes.
How much does pergola installation cost in Arlington in 2026?
Pergola installation in Arlington in 2026 may range from $3,500 for a small pressure-treated structure to $15,000 or more for a large custom cedar or aluminum design with integrated features. Most mid-range residential projects typically fall between $6,000 and $10,000. Pricing can fluctuate based on:
- Site complexity, including soil conditions and demolition needs
- Material costs, especially cedar and specialty hardware
- Total scope, such as lighting, staining, or new concrete work
Can I install a pergola myself to save money?
A DIY pergola can work for small, freestanding kits installed on an existing, structurally sound patio. Homeowners with carpentry experience and access to tools such as post hole augers, circular saws, and impact drivers may complete basic projects successfully. However, attached pergolas, large spans, or builds requiring new concrete footings introduce structural and code considerations. Improper ledger attachment or shallow footings can cause shifting or separation from the house. Arlington’s clay soil makes accurate footing depth especially important. DIY may reduce labor costs, but mistakes can lead to costly corrections, failed inspections, or structural instability. For projects involving permits, electrical components, or significant structural loads, professional installation typically protects both safety and long-term value.
What maintenance does a pergola require?
Wood pergolas require periodic inspection and resealing to maintain durability. We recommend checking posts, beams, and hardware at least once per year for cracks, loose bolts, or corrosion. In Arlington’s sun exposure, exterior stains may need reapplication every two to three years depending on product type and UV resistance. Look for early warning signs such as:
- Hairline cracks near bolt connections
- Rust staining around fasteners
- Posts pulling away from bases
What common issues affect pergolas in Arlington?
The most common issue in Arlington is soil movement. Expansive clay can shift during wet and dry cycles, stressing shallow footings and causing posts to lean. Wind exposure during spring storms can also strain improperly anchored beams. Sun exposure is another factor. Intense UV radiation fades stains and dries out wood fibers, increasing the likelihood of surface cracking if the pergola is not sealed regularly. Hardware corrosion may appear faster when lower-grade fasteners are used. We’ve also seen drainage problems where pergolas are installed in low areas without proper grading. Water pooling around posts accelerates decay and undermines concrete piers. Addressing soil depth, drainage slope, and protective finishes during installation reduces these location-specific risks significantly.
What should I look for when hiring a pergola contractor?
Start by confirming the contractor understands local permitting requirements and follows International Residential Code standards for footings and structural connections. Ask for proof of insurance and written documentation outlining materials, hardware types, and footing specifications. A detailed proposal should include post size (such as 6×6), beam dimensions, hardware brands or ratings, and finishing products. Vague line items like “materials as needed” often signal incomplete planning. Experience with Arlington soil conditions matters. Contractors who routinely work in clay-heavy areas will size footings appropriately and use reinforced concrete piers rather than shallow collars. Reviewing past project photos and asking how they handle inspections can help you gauge professionalism and technical competence.
When should I schedule professional help for my pergola?
Schedule professional evaluation if you notice leaning posts, cracking near beam connections, or separation where the pergola attaches to your home. These symptoms suggest structural stress that may worsen with wind or soil movement. If you’re planning upgrades such as adding lighting, ceiling fans, or extending the pergola footprint, it’s wise to review structural capacity before modifying the existing frame. Additional loads can exceed original design limits. For routine care, annual inspections before peak storm season are practical. Early adjustments – tightening bolts, resealing wood, correcting minor drainage issues – cost far less than structural reconstruction. While pergolas are not typically emergency structures, ignoring visible movement or connection failure can create safety risks and should prompt timely professional assessment.