
Projects / Plano, TX 75024
24 x 24 Metal Carport Build in Plano
A twenty-four foot square steel carport built beside the house, framed in white steel and covered with a ribbed metal roof rated for North Texas hail.
- Location Plano, TX 75024
- Size 24 ft x 24 ft
- Frame Steel
- Roof Ribbed metal panels
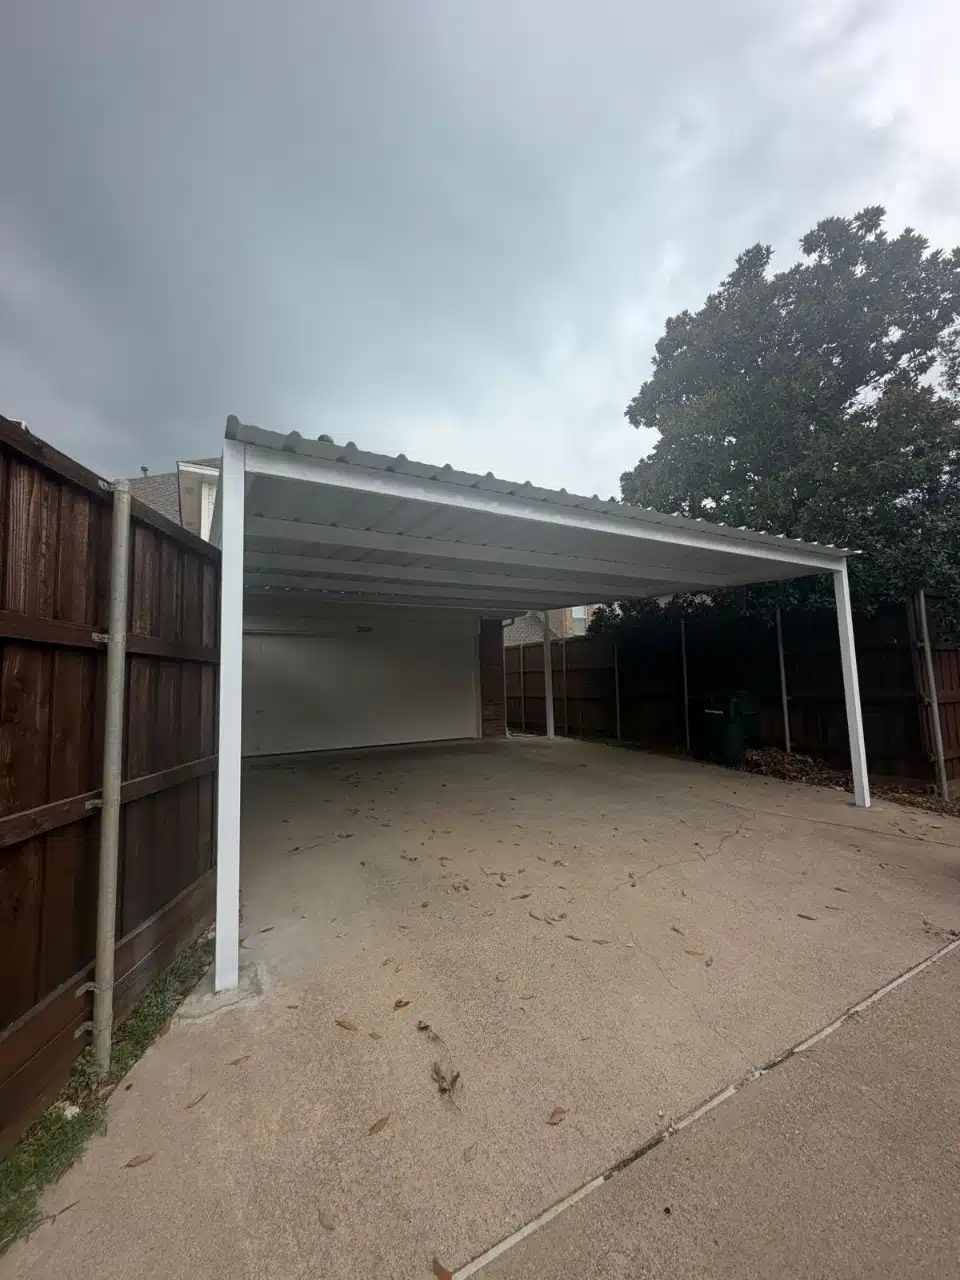
Twenty-four feet square, clear from post to post
At twenty-four by twenty-four this is a genuine two-vehicle structure, and every foot of that span has to be carried by the frame. There are no posts through the middle to shorten the run, so the steel has to be heavy enough to hold the roof flat across the full width. That sizing is the whole job: get it wrong and the roof line sags long before anything else fails.
The structure runs alongside the existing fence line and covers the drive from the house to the boundary, which is the most common shape these builds take in Plano, where older single-car garages will not take a modern truck. What we build and how we specify it is on our carport installation page.
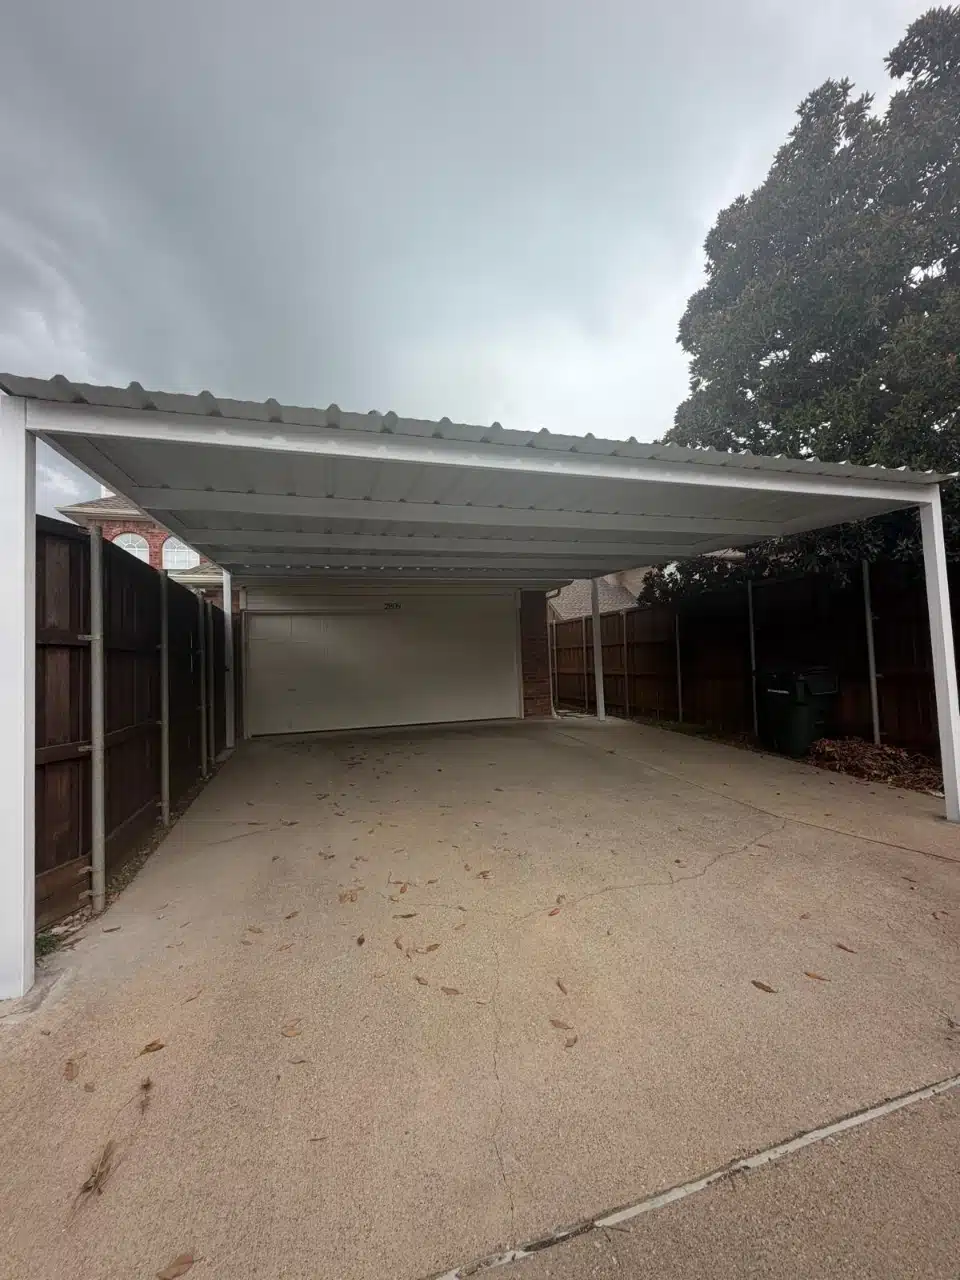
Steel panels, not polycarbonate
The cover is ribbed steel, fixed to purlins at the spacing the panel manufacturer specifies. Plano sits in the part of the Metroplex that takes a hammering every spring, and hail is the whole reason most of these structures get built. Steel takes an impact and keeps its shape. Polycarbonate looks cheaper on a quote, then clouds under the UV load and cracks in the first serious storm.
A metal roof also has to shed water properly across a span this wide, so panel overlap and fastener spacing are followed to the manufacturer's schedule rather than judged by eye. The reasoning behind our material choices is set out under outdoor construction.
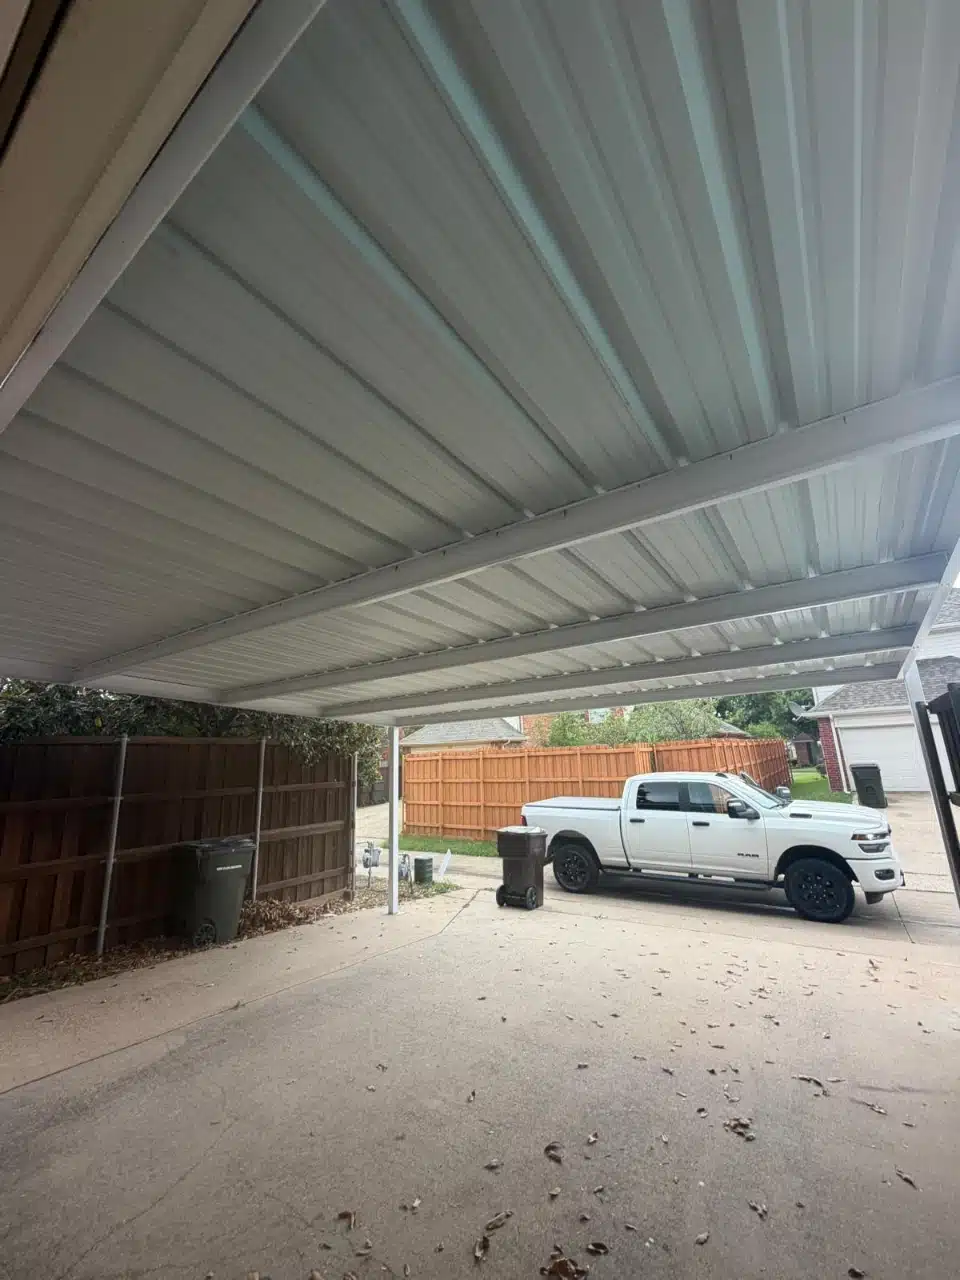
A carport is only as good as its anchors
A roof this size is a sail in a May storm, and the load it generates goes straight down the posts into the ground. That is why our crews set structural posts to the one-third depth rule rather than to the shallowest depth a code will allow. North Texas black clay swells and shrinks through the year, and a post held in a short footing works itself loose, taking the frame out of square with it.
Where a new slab or a footing pour is part of the scope, the same crew handles it, so the anchor pattern matches the frame instead of being adapted afterwards. That side of the work is on our concrete contractor page, and the permit question that comes with any new structure in Plano is covered in our DFW permit guide.
Plano carport project photos
The finished structure from the driveway, the clear twenty-four foot span, and the metal roof in use.
Services and guides behind this build
Need covered parking in Plano?
Send us your driveway dimensions and whether you want a freestanding or attached structure. We measure on site, handle the permit, and quote the build in writing.