
Projects / Dallas area, TX 75049
Home Addition Framing and Slab in Dallas 75049
A full room addition taken from slab to framed and sheathed shell, tied into the existing two-storey house by our own crew.
- Location Dallas area, TX 75049
- Scope Home addition
- Stages Slab, tie-in, framing, sheathing
- Structure Timber frame
The addition starts underground
Nothing above ground can be better than the slab it stands on. The footprint was graded and compacted before any forms went down, because North Texas black clay swells after rain and shrinks in the August heat, and an addition sitting on poorly prepared subgrade will crack and move independently of the house it is attached to.
The pour itself follows the same standards as the rest of our flatwork: rebar placed at depth, control joints cut where we want the concrete to crack, and the mix adjusted for the temperature on the day. That side of the work is set out on our concrete contractor page.
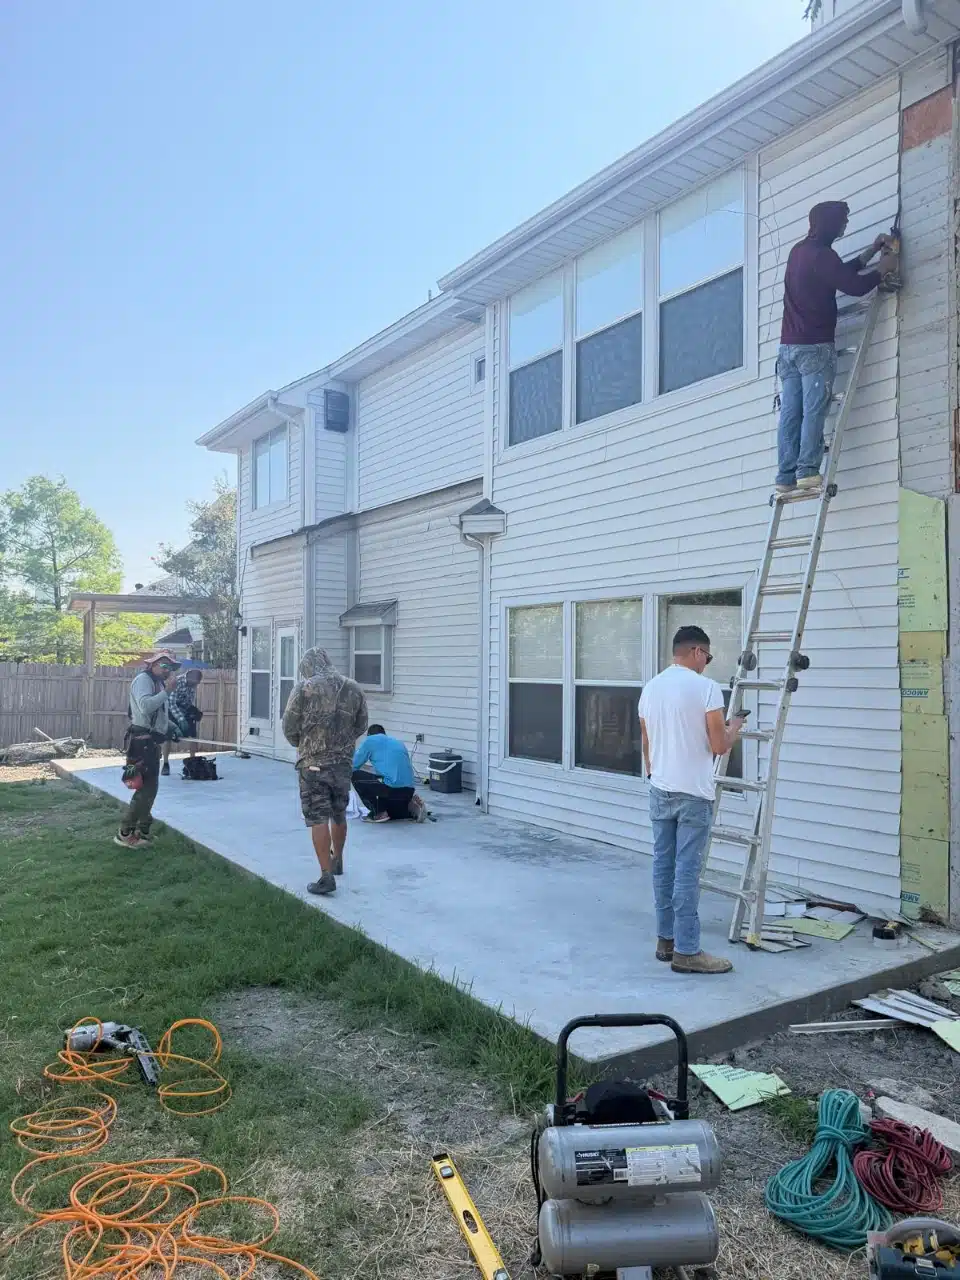
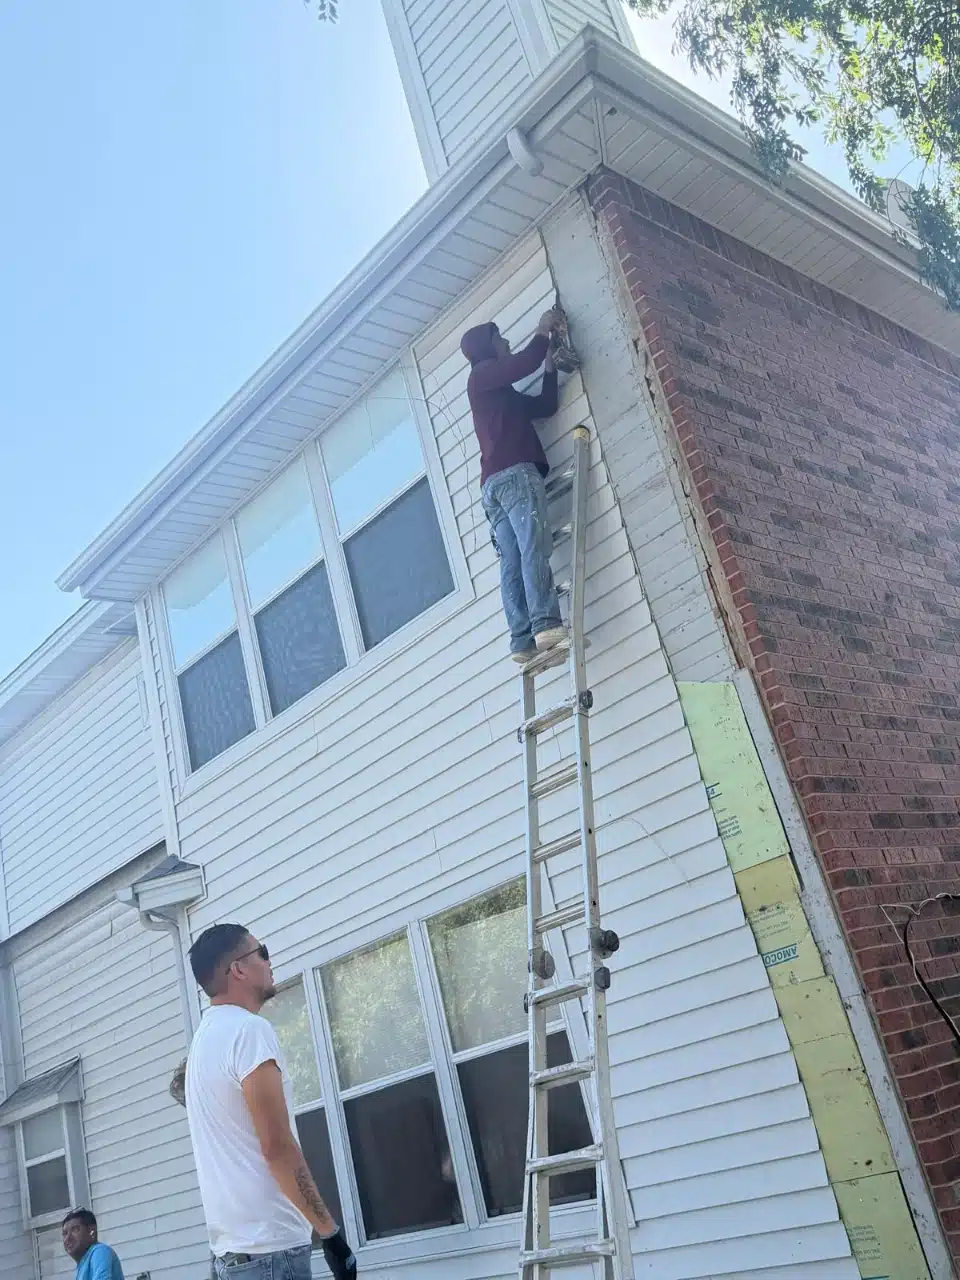
Opening up the existing wall
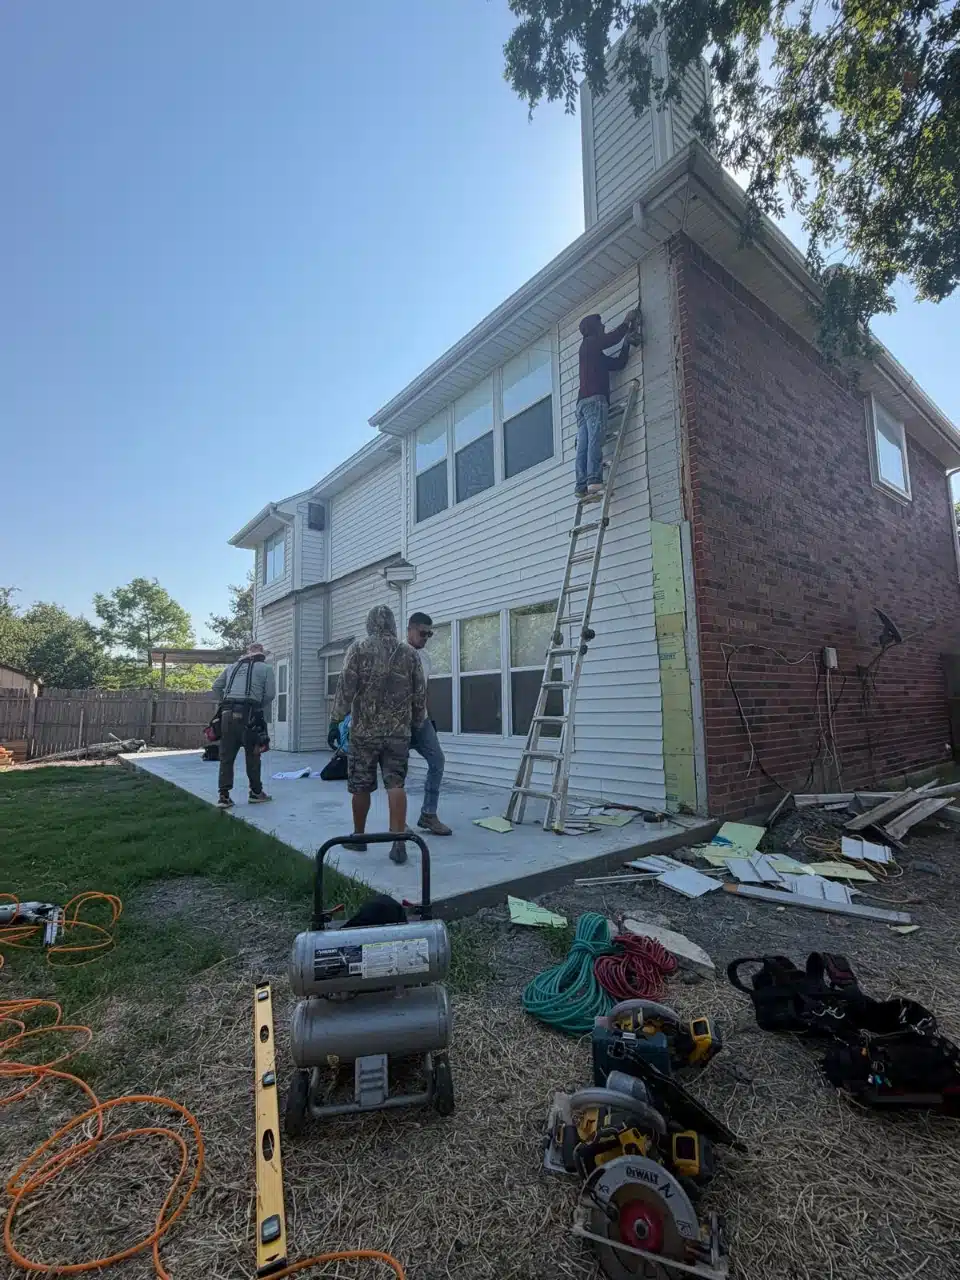
The hardest part of any addition is the join. Siding came off the existing elevation so the new structure could be tied into sound framing rather than fixed over a finished surface, and so the wall behind it could be inspected before anything was closed up.
Done properly, the join disappears: the new roof line meets the old one, the weatherproofing is continuous, and there is no seam for water to find later. Done as an afterthought, it becomes the leak you chase for years.
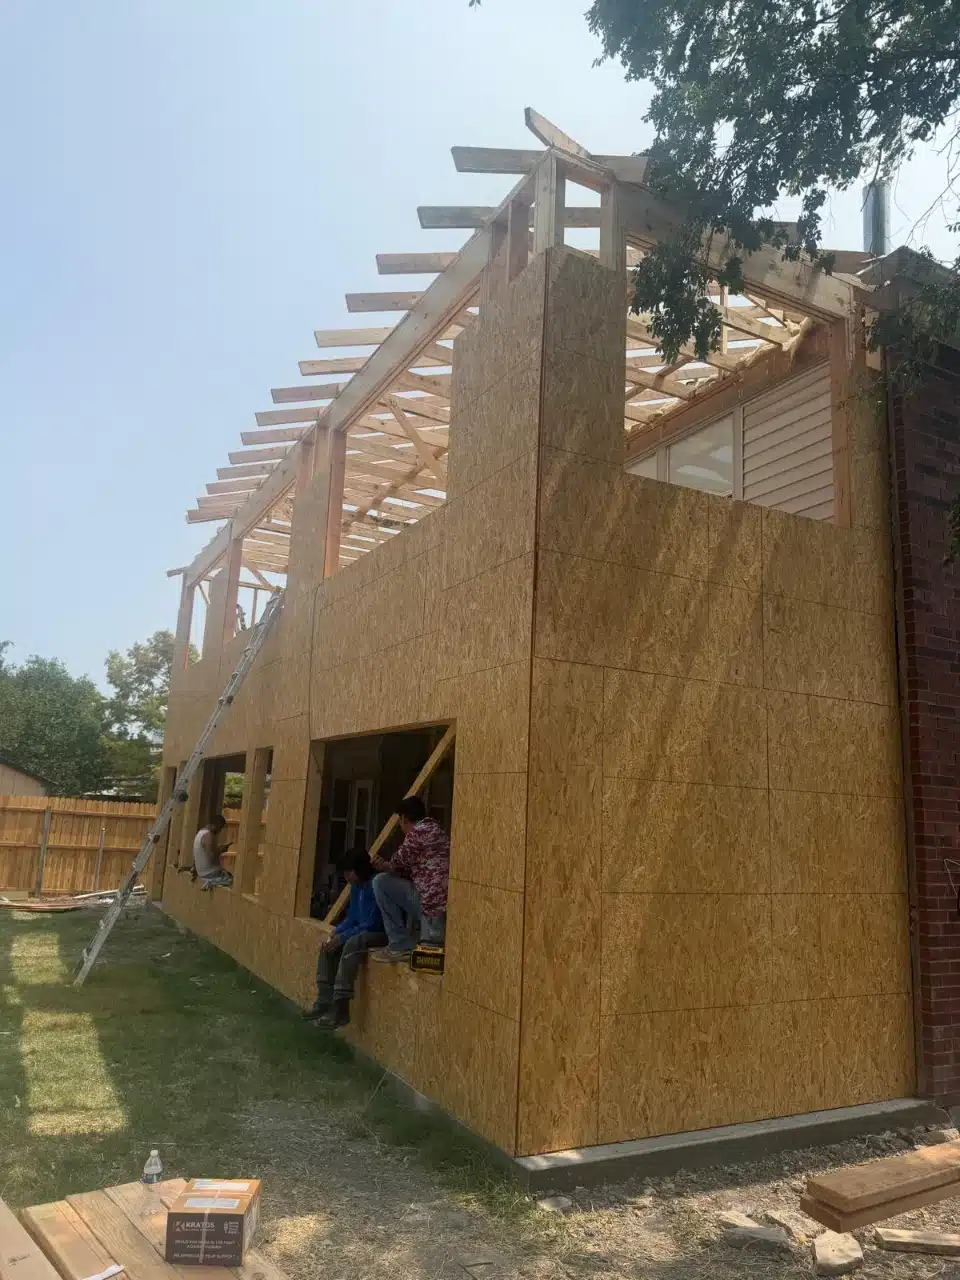
Framed, sheathed and squared
With the slab cured and the wall opened, the walls went up, the rafters were set, and the shell was sheathed ready for the exterior finish. Working at height against an existing two-storey elevation takes sequencing as much as carpentry, with each stage completed and checked before the next crew moves.
The addition is square, plumb and tied into the house as one structure rather than a box leaning against it. That is the standard our crews work to across every build, from a fence post to a room.
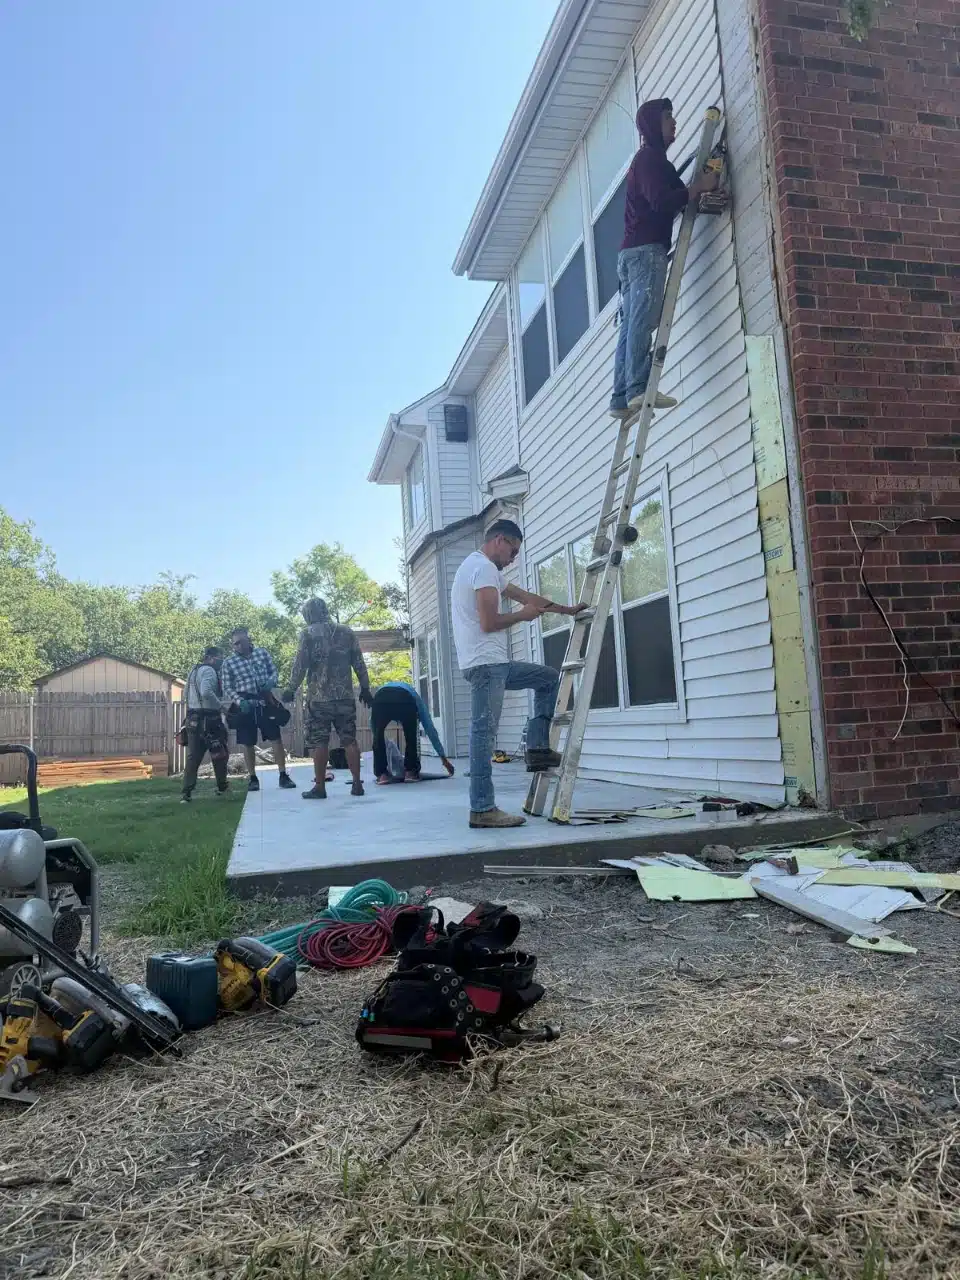
One team on site from the first day
Concrete, demolition, framing and sheathing were all handled by direct Star Gate & Fence employees. On a build with this many stages that matters more than on any gate or fence: every handover between trades is a chance for a detail to be missed, and there were none to make here.
Structural work like this needs a municipal permit and an inspection at the right stages, with a licensed contractor of record on the application. How permitting runs across DFW cities is explained in our permit guide, and the rest of our build work is on the outdoor construction page.
Project photos
The slab, the wall opened for the tie-in, the crew on site, and the framed and sheathed shell.
Services and guides behind this build
Planning a build of your own?
Tell us what you want built and where. Our direct employees assess the site, confirm the permit path, and put the full scope in writing before any work starts.