
In the Heritage District, detached homes sit within a housing mix that also includes duplexes, apartments and townhomes. Before laying out posts, we identify which boundaries and entrances serve more than one household. Tell us which access routes must stay open. Our direct employees also check excavation space along the proposed line, planning concrete footings around the one-third depth rule.
A property within the State Highway 161, Urban Business or State Highway 183 overlays needs its layout checked against the applicable parcel restrictions. Those overlays add rights or restrictions beyond base zoning. Bring any existing site plan so we can compare proposed fence lines and gate openings with the requirements affecting your parcel before settling the layout.
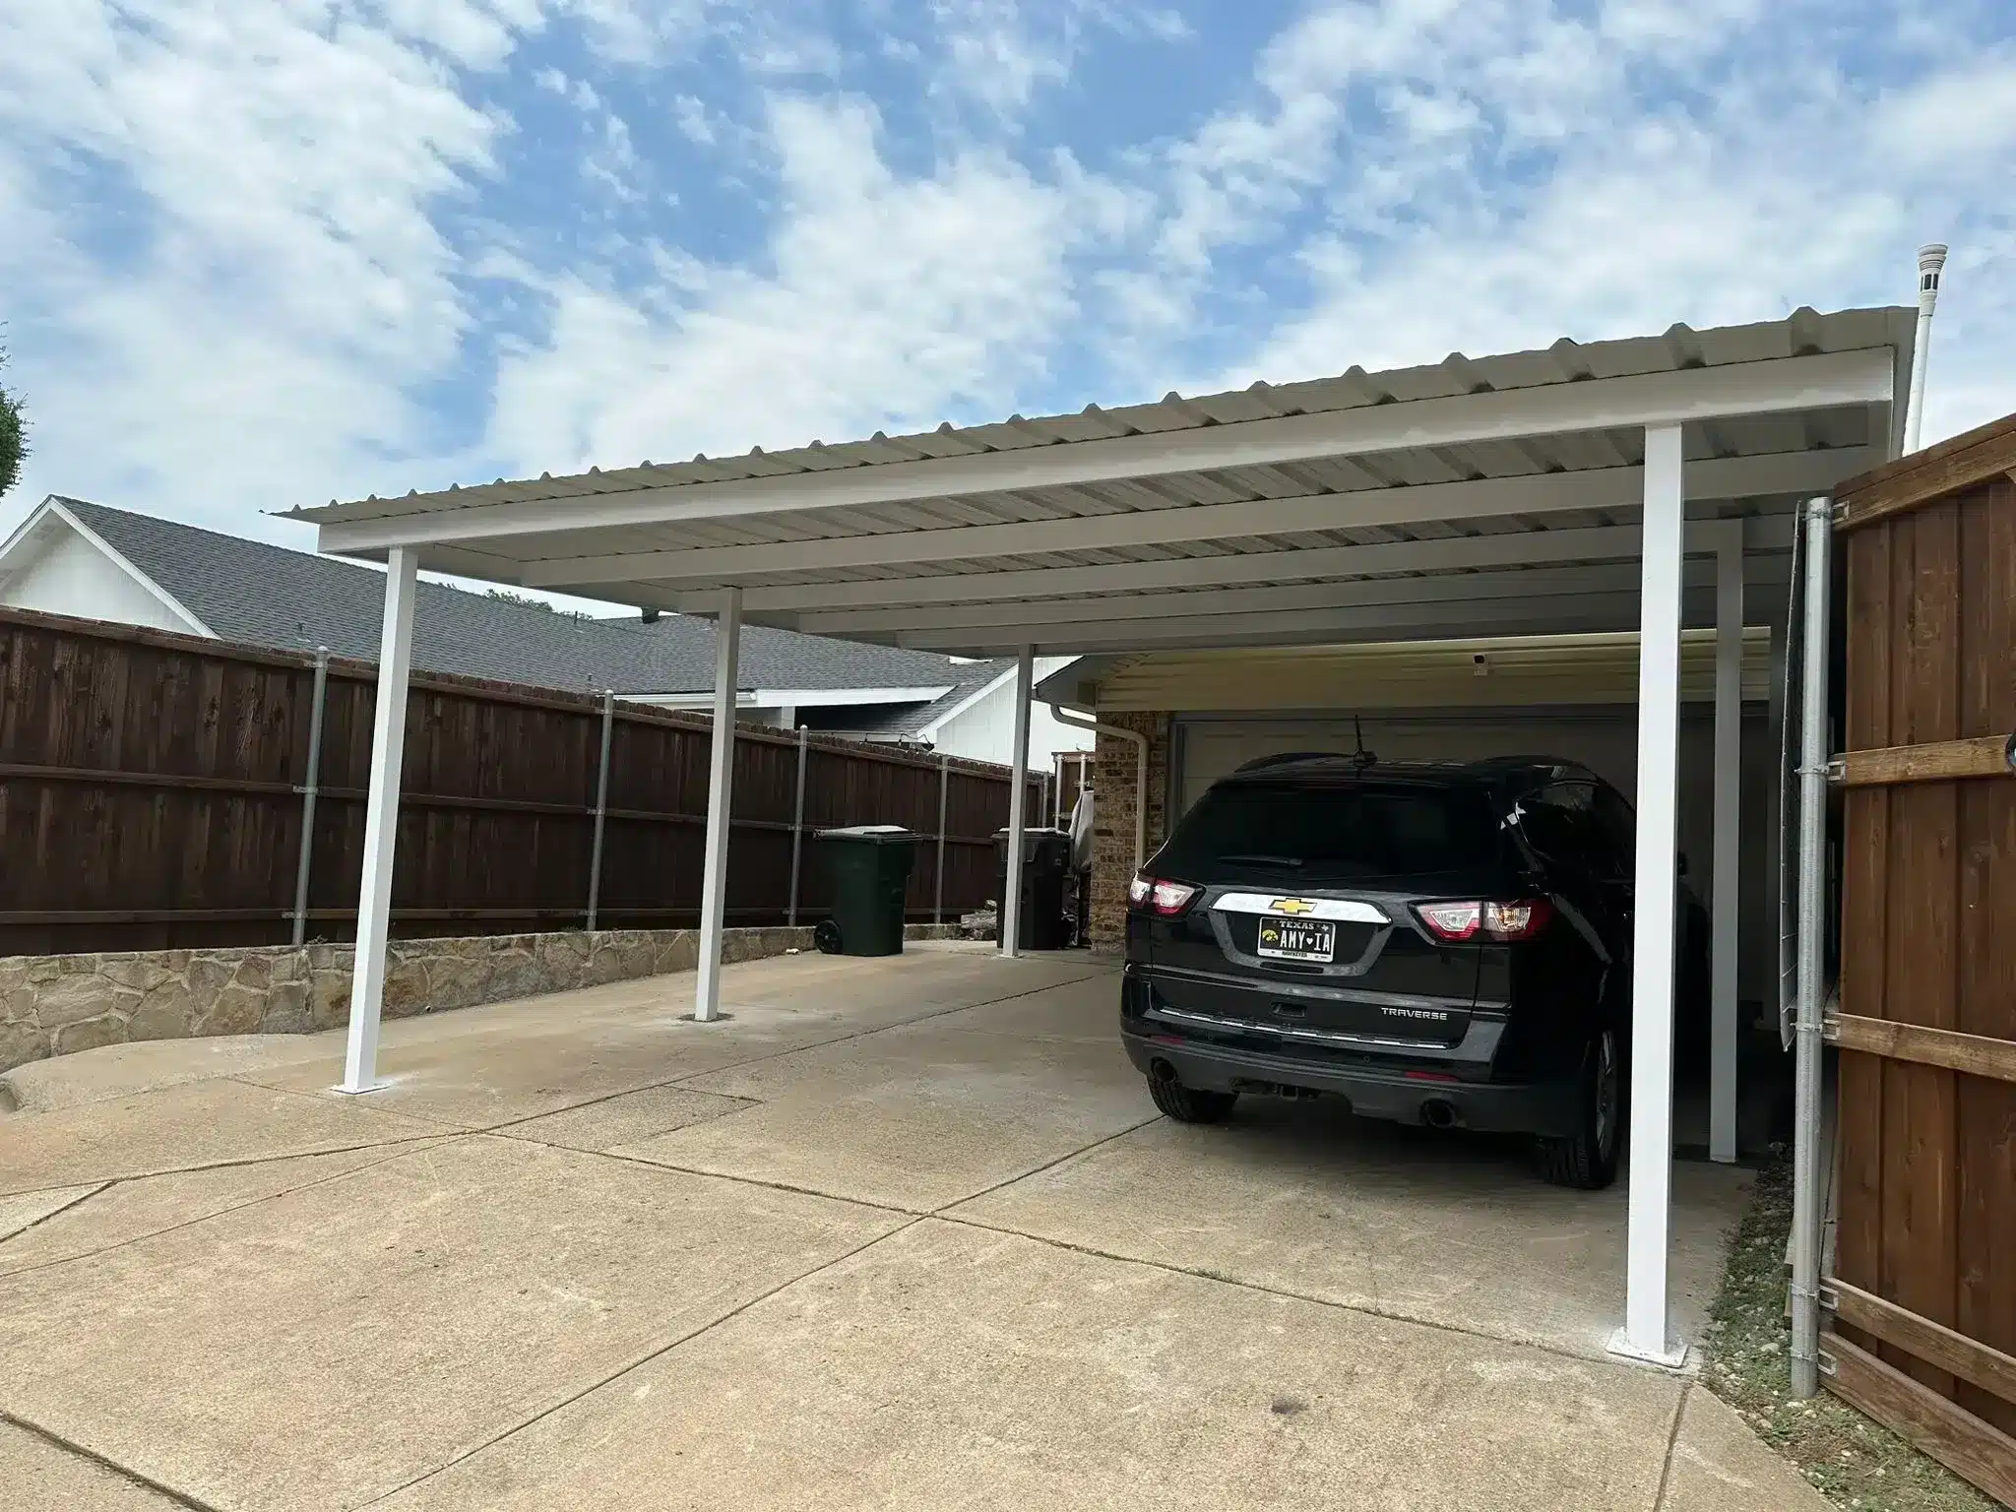
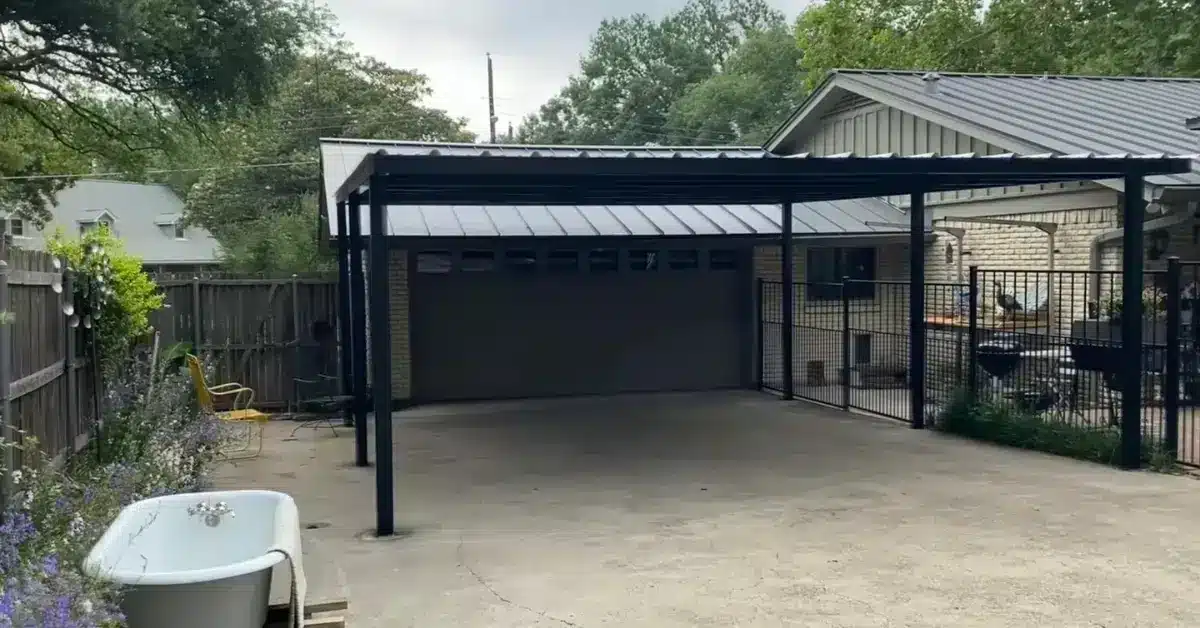
For carports, Irving requires accessory structures to meet setbacks and be securely affixed against movement from storms or vandalism. We address the footprint and anchoring together. The usable parking area, support locations and required setbacks all need to fit the same plan before construction starts.